

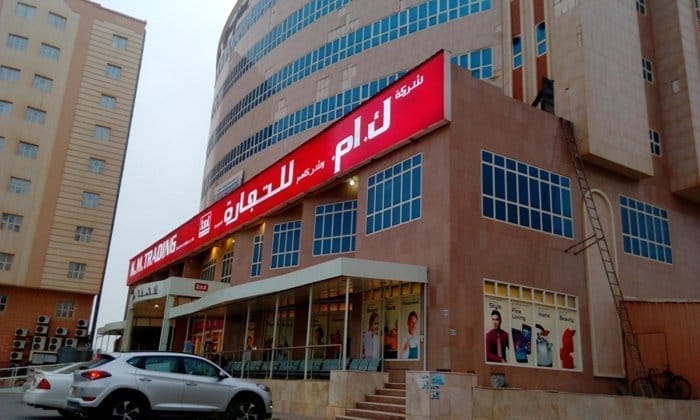
Commercial & Residential Building — Salalah
Salalah, Dhofar
This mixed-use commercial and residential building in Salalah formed part of AHAR's ongoing construction programme for the parent group Salem Mohiyaddin Bin Saif & Bros. — a long-standing private client relationship that has produced multiple flagship assets across the city.
Designed by Al Waha Engineering Consultancy and delivered over eighteen months, the building combined retail and commercial floors at ground and lower levels with residential apartments above — a format tailored to Salalah's mixed urban context, where commercial frontage and residential demand meet on the same plot.
The project reflects AHAR's capability across the full envelope of mid-rise urban construction in Dhofar, from structural design coordination and MEP integration through to façade works, interior finishes, and external landscaping.